
135 Stateside DriveChapel Hill, NC 27514
Mortgage Calculator
Monthly Payment (Est.)
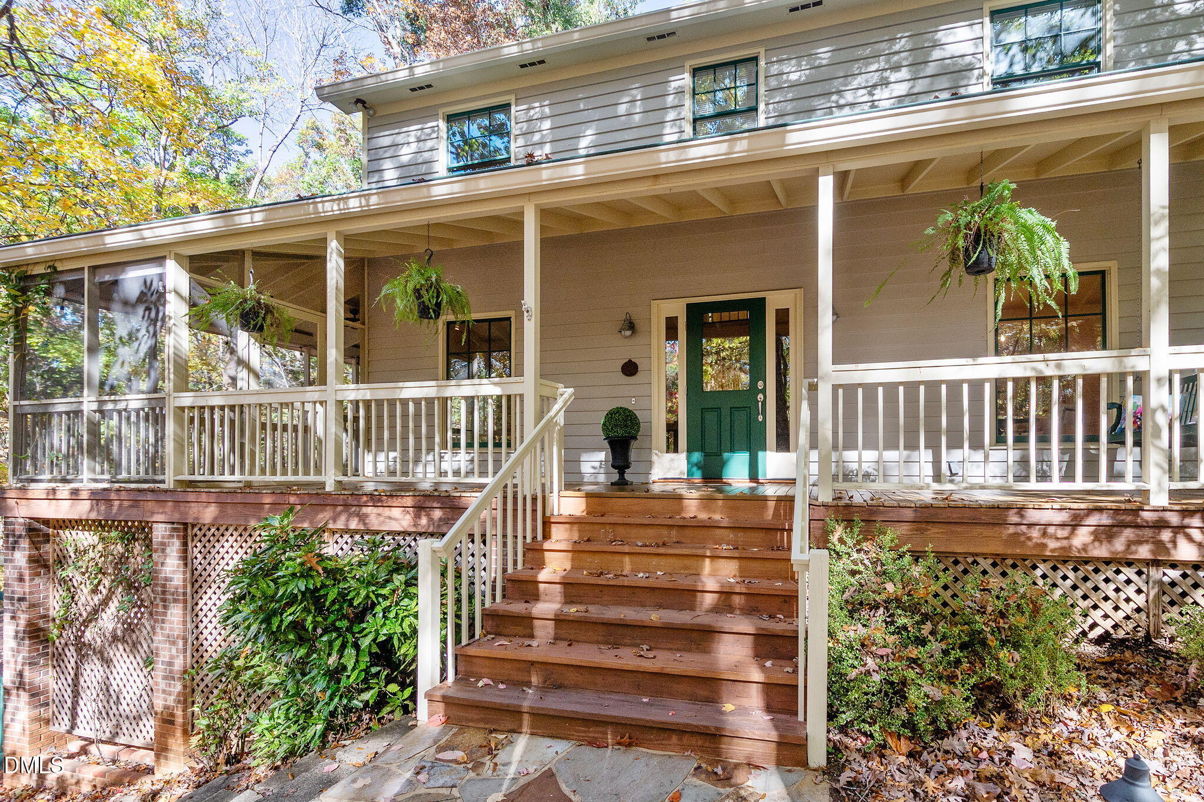
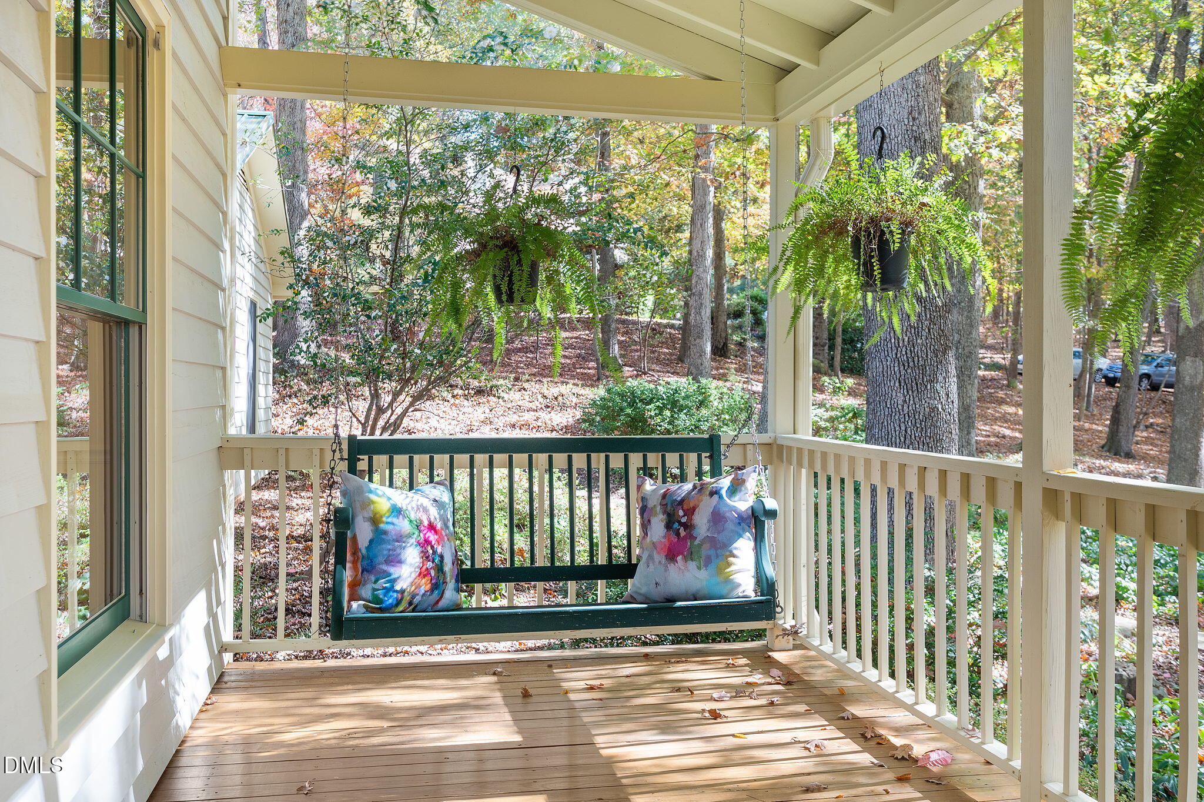
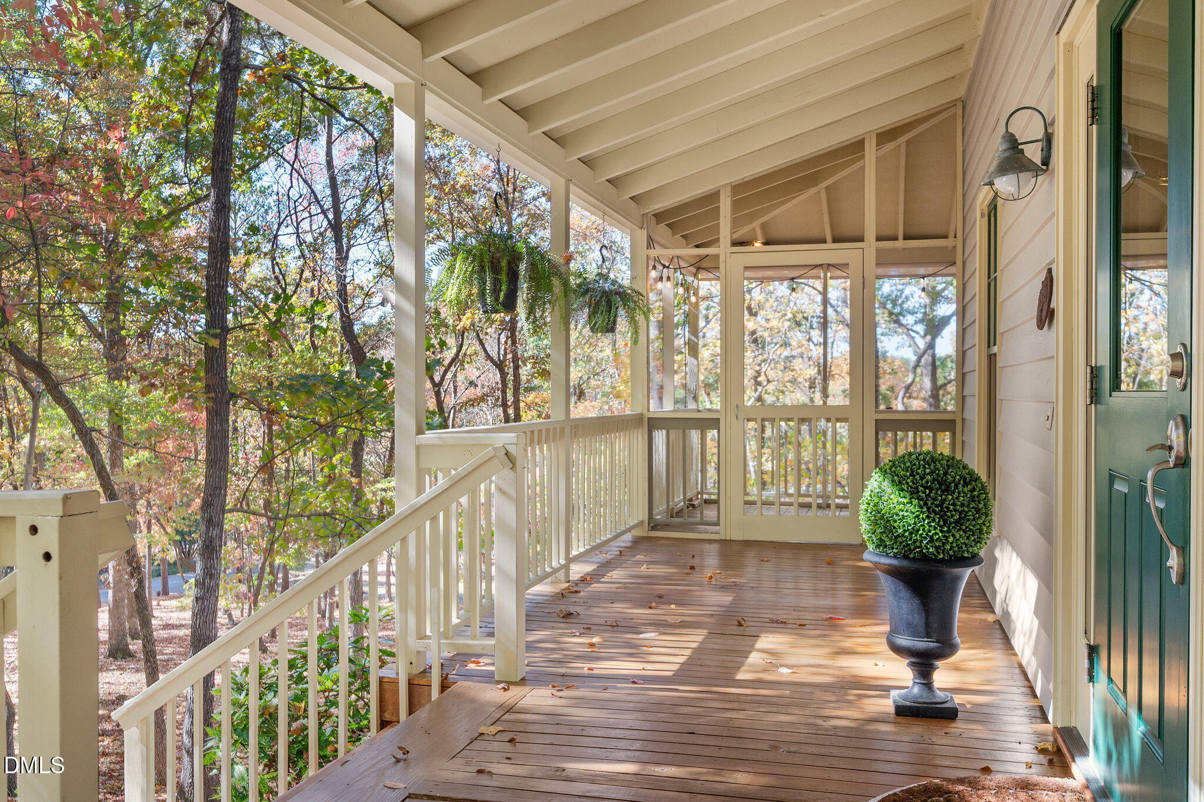
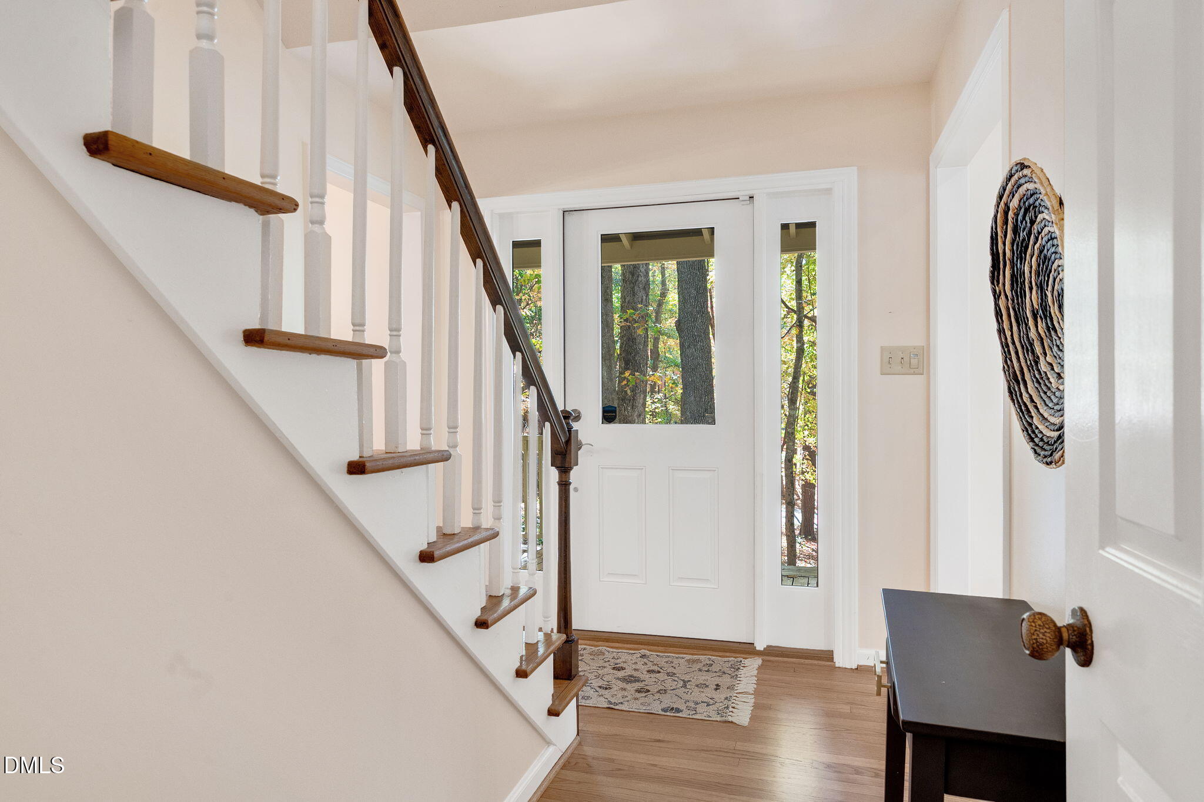
Enter an interest rate to see your estimated monthly payment.SHOWINGS START 9:00 AM FRIDAY, NOVEMBER 13TH. OPEN HOUSE 2PM - 4PM ON SUNDAY, NOVEMBER 15TH. RARE FIND! Contemporary farmhouse PLUS attached 600 sq. ft. apartment/ADU on large, 1.65-acre lot in prime Chapel Hill neighborhood. This 4 bedroom, 2-1/2 bathroom home, set on a rise overlooking the end of a quiet cul de sac, is loaded with charm, character, and so many thoughtfully designed custom features it's hard to name them all. Here's a partial list: A wraparound porch with porch swing; a renovated chef's kitchen as beautiful as it is efficient; a built-in breakfast nook with garden views, a perfect spot to linger over morning coffee; custom shelves and bookcases throughout; gleaming hardwood floors; a cozy family room with pocket doors and a wood-burning fireplace; a home office on the first floor with built-in desk and cabinets (could be used as a 4th bedroom); a west-facing screened porch (a prime spot for watching sunsets) and large decks that encourage indoor/outdoor living; and a tranquil garden, with bubbling fountain, surrounded by a beautiful, custom-built deer fence. More details: Three bedrooms upstairs, including a primary suite with vaulted ceilings, all with treetop views of the gardens and grounds. The recently renovated 1 bedroom, 1 bathroom apartment/ADU, attached to the house, includes a full kitchen, living room, and laundry closet. It has been used over the years as living space for aging parents, a guest suite for family and friends, and as a rental for grad students and visiting scholars. (NOTE: At one time a door connected the apartment/ADU with the main residence, but that was walled over several years ago; as a result, the 600 sq. ft. of space cannot be counted in the overall square footage for MLS purposes.) There's also a large basement with both inside and outside entrances that has been used for laundry facilities, additional storage, a ping pong table and overwintering plants. And, for good measure, there's a custom designed outbuilding (with electricity and a parking lean-to) that the current owners use as a workshop and for EV charging. The expansive portion of the property beyond the deer fence features an abundance of hardwood trees, creating a tranquil oasis in the middle of town. A large OWASA open space with trails, at the end of the cul de sac, is a perfect place for excursions with your dog. The property is in the Stateside/Lake Ellen/North Forest Hills area, mere minutes from Lake Ellen, North Forest Hills Park, Homestead Park and the Homestead Aquatic Center. The North Forest Hills neighborhood has twice-yearly gatherings, perfect for seeing neighbors and friends. Bus stops for free Chapel Hill buses are at the end of Stateside Drive. By car, the house is 5 minutes from grocery stores, coffee, a movie theatre, post office and hardware store, as well as the I-40 onramp at MLK, and 10 minutes from downtown Chapel Hill/UNC, Carrboro and the Saturday Farmers' Market. Words don't do justice to this truly special home — make sure to see it in person!
| 21 hours ago | Listing first seen on site | |
| 21 hours ago | Listing updated with changes from the MLS |

Listings that are marked with an icon are provided courtesy of the Triangle MLS, Inc. of North Carolina, Internet Data Exchange Database. Copyright 2026 Triangle MLS, Inc. of North Carolina. All rights reserved.
Last checked: 2026-11-12 01:14 PM UTC
Did you know? You can invite friends and family to your search. They can join your search, rate and discuss listings with you.